
Water Views - Primary on Main






















Address
123 Mahogany Drive, Richmond, KY
Price
$ 849,900
Property Attributes
- MLS#26025610
- TypeSingle Family
- Listing Status Active
- CountyMADISON
- CityRichmond
- Area008 - Madison County
- NeighborhoodThe Woods
- Zip40475
- StyleContemporary
- Year Built2002
- Price$ 849,900
- Bedrooms5
- Full Bathrooms4
- Half Bathrooms1
- Sqr Footage5481
- Lot Size1.32 Acres
Data Source:
ImagineMLS
Property Description
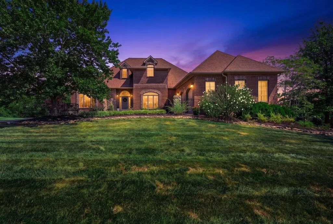
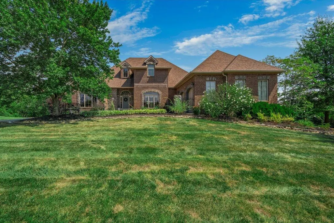
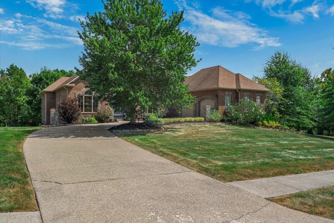
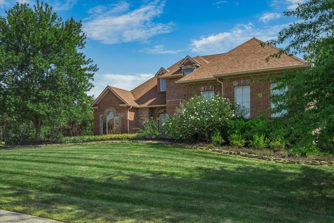
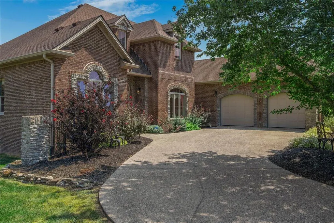
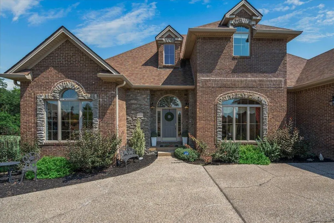
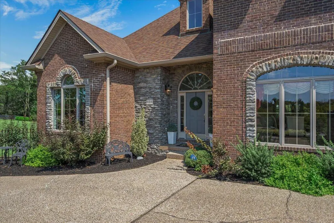
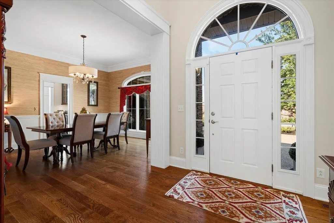
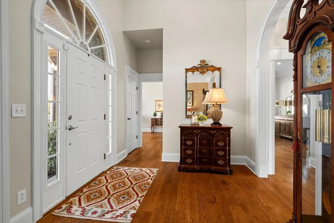
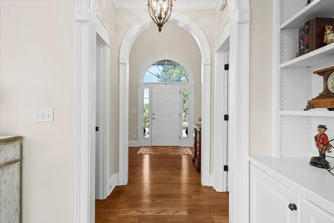
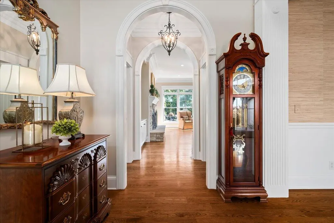
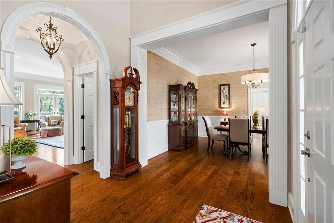
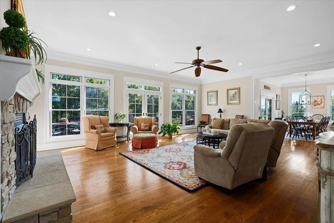
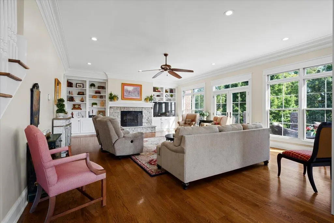
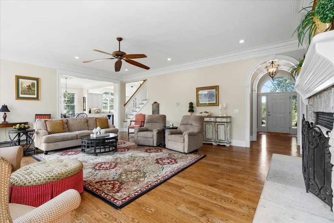
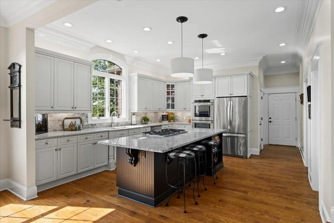
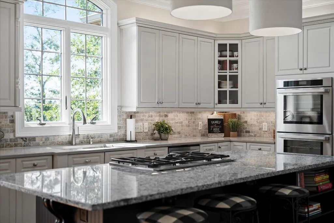
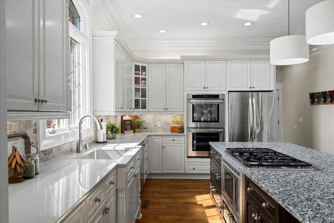
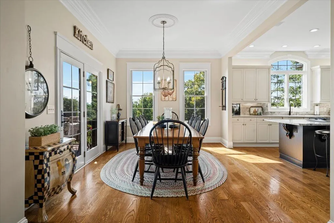
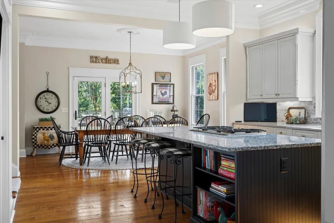
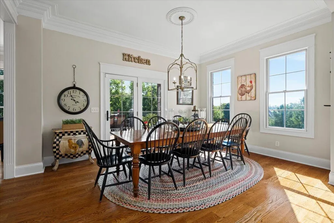
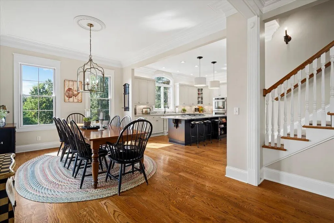
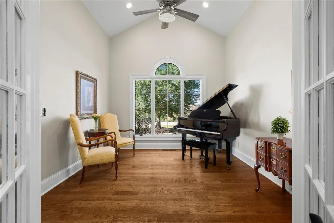
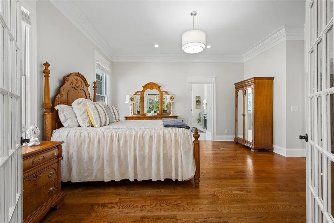
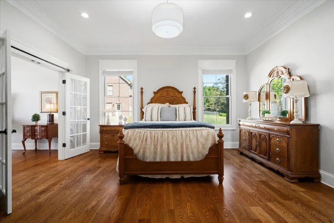
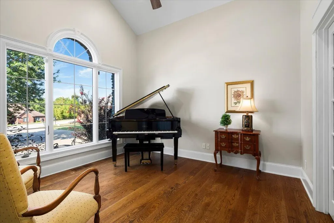
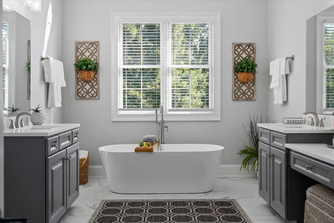
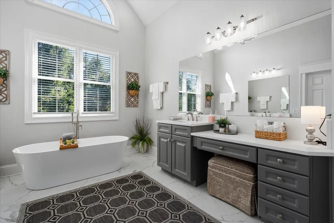
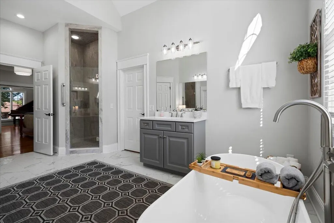
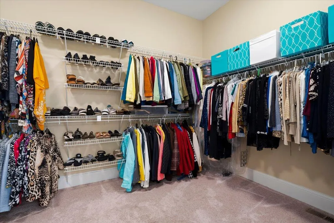
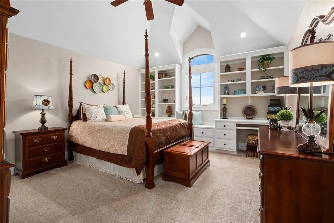
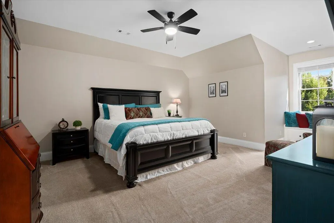
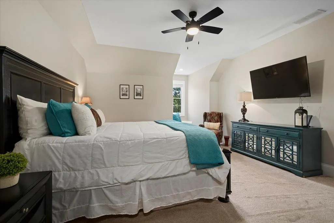
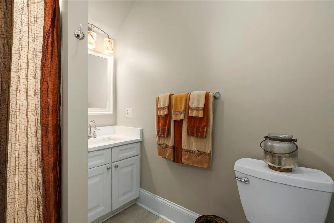
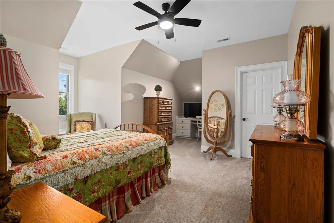
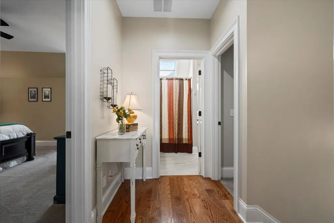
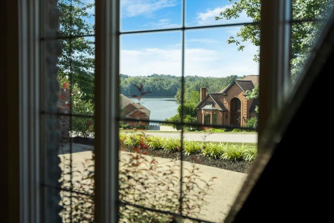
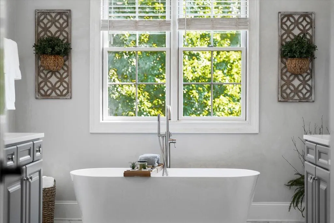
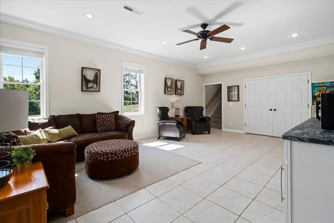
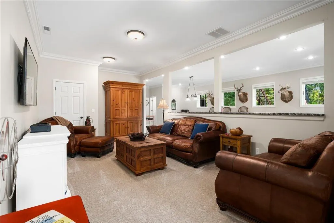
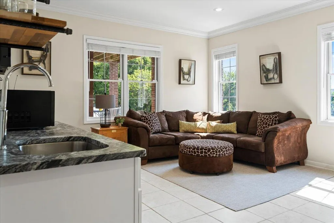
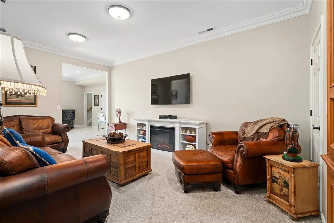
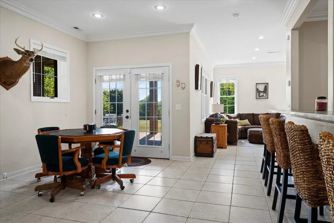
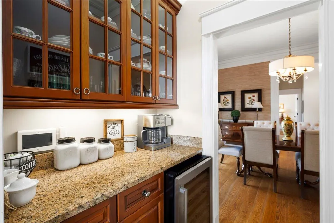
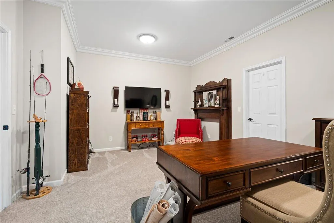
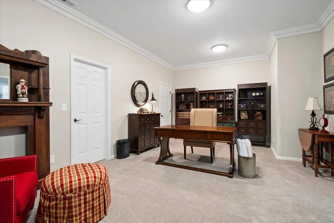
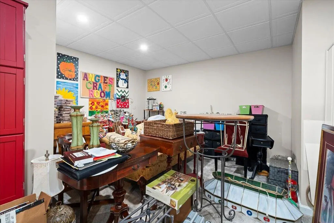
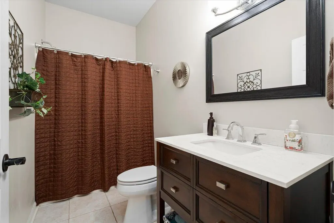
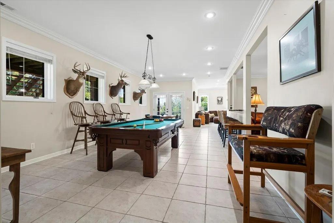
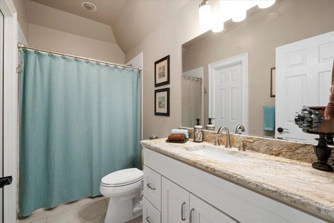
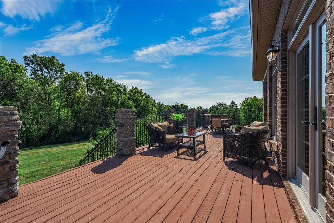
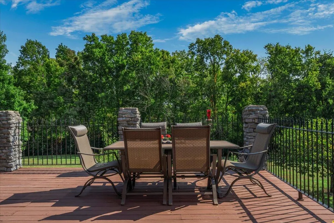
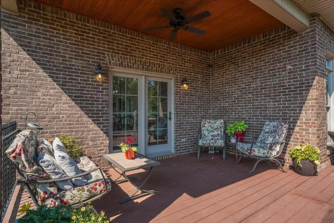
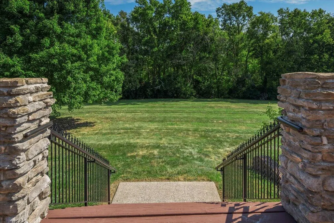
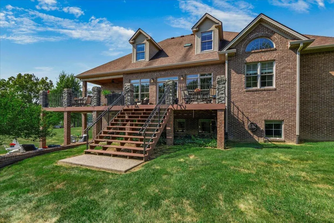
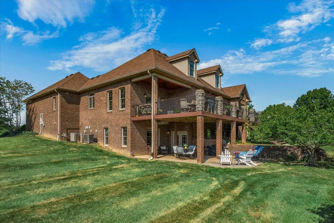
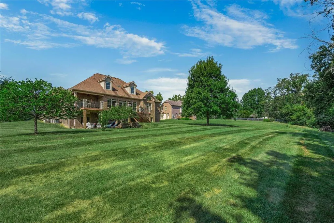
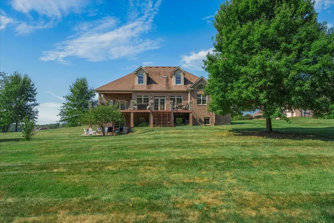
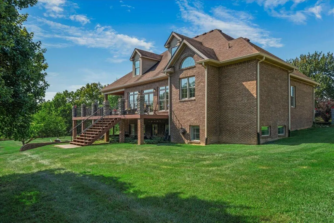
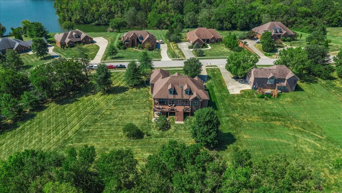
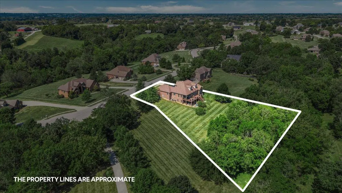
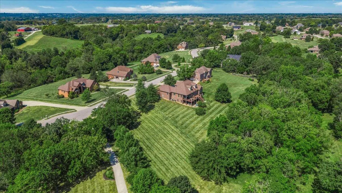
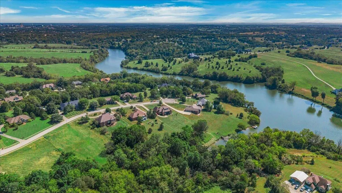
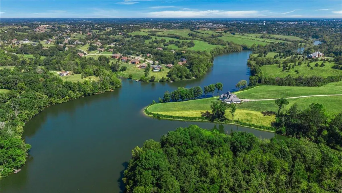
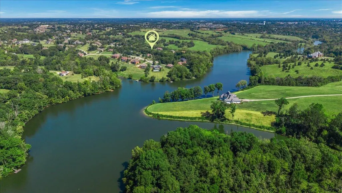
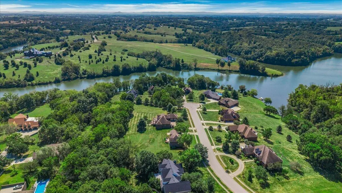
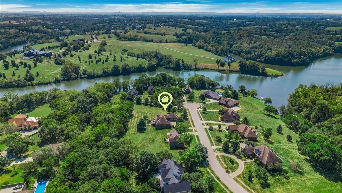
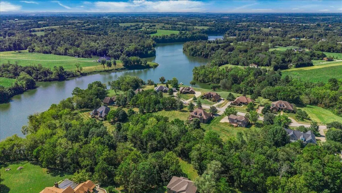
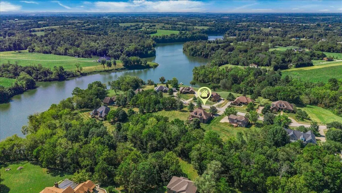
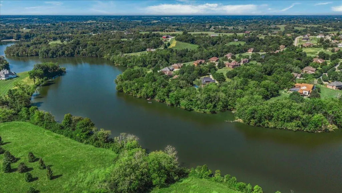
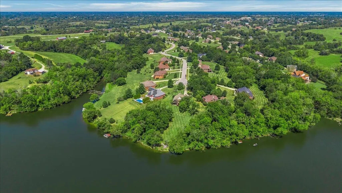
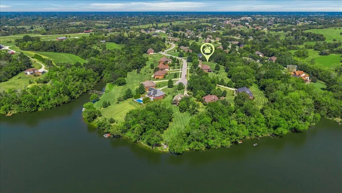
This European Traditional home with French Country influences is nestled on a 1.32-acre wooded cul-de-sac lot in The Woods, offering scenic views of Taylor Fork/Wilgreen Lake and exceptional living space across three finished levels. The impressive 5-bedroom, 4.5-bath residence features timeless brick-and-stone curb appeal, hardwood floors, graceful arched openings, extensive trimwork and a spacious great room with a stone fireplace and built-ins. The well-appointed kitchen offers abundant cabinetry, granite countertops, a large island, gas cooktop and double ovens, and opens to a bright breakfast area and expansive rear deck. The main-level primary suite features a beautifully updated bath with a freestanding tub, dual vanities and a generous walk-in closet. A dedicated music room provides flexible space for an office or sitting room. Upstairs are three additional bedrooms and two baths, including a second primary suite with a private ensuite bath. The finished walkout lower level includes a fifth bedroom, full bath, wet bar, recreation and game areas, office and bonus room. Enjoy the peaceful wooded setting from the expansive deck or covered patio. An attached two-car garage completes this exceptional property.
| Elementary School | Middle School | High School |
|---|---|---|
| Kit Carson Elementary School | Madison Mid | Madison Central High School |
| Price History | |
|---|---|
| 9/17/2026 | Listed $849,900 |
General Features
| Sewer | Septic Tank |
|---|---|
| Heating | Electric,Heat Pump,Zoned |
| Cooling | Electric,Zoned |
| Utilities | Electricity Connected,Natural Gas Connected,Water Connected |
| Possession | Close Of Escrow |
| Roof | Dimensional Style,Shingle |
| Appliances | Cooktop,Dishwasher,Double Oven,Microwave,Range,Refrigerator |
| HOA Fee | 300.0 |
| Garage Spaces | 2.0 |
| Association Fee Includes | Other |
| Patio/Porch Features | Deck,Patio,Rear Patio |
| Architectural Style | Contemporary |
| Construction Materials | Stone,Brick Veneer |
| Year Built | 2002 |
| View | Lake,Neighborhood,Rural,Trees/Woods,Water |
| Levels | One and One Half |
| Property Subtype | Single Family Residence |
| Parcel Number | 0043-0002-0051 |
| Assoc Fee Paid Per | Annually |
| County | Madison |
| New Construction | No |
| Property Type | Residential |
| HOA | Yes |
| Attached Garage | No |
| Subdivision Name | The Woods |
| Garage Y/N | Yes |
| Total Rooms | 19 |
| Full Baths | 4 |
| Status | Active |
| Directions | Take I-75 S to Exit 87. Turn right onto Barnes Mill Rd and continue approximately 1.58 miles. Turn left onto Curtis Pike and continue approximately 0.99 miles. Turn left onto Vanmar Dr,right onto Apr |
| High School | Madison Central |
| City | Richmond |
| High School District | Madison County - 8 |
| MLS Area | 008 - Madison County |
| Lot Size Units | Acres |
| Lot Size Square Feet | 57586.0 |
| Carport Y/N | No |
| Elementary School | Kit Carson |
| Land Lease Y/N | No |
| Home Warranty Y/N | No |
| Middle/Junior High School | Madison Mid |
| MLS Area Minor | 008 - Madison County |
| Lease Considered Y/N | No |
| Rent Control Y/N | No |
| Virtual Tour | https://www.zillow.com/view-imx/df07b5c0-3067-4376-90d1-cb3b56ffe6ac?setAttribution=mls&wl=true&initialViewType=pano&utm_source=dashboard |
| Structure Type | House |
| Standard Status | Active |
| MobileHomeRemainsYN | No |
| Senior Community | None |
| Sewer_co_Septic_sp_Tank | True |
Interior Features
| Interior Amenities | Breakfast Bar,Ceiling Fan(s),Central Vacuum,Eat-in Kitchen,Entrance Foyer,In-Law Floorplan,Primary Downstairs,Walk-In Closet(s),Wet Bar |
|---|---|
| Basement | Concrete,Finished,Full,Sump Pump,Walk-Out Access |
| Flooring | Carpet,Hardwood,Tile |
| Total Fireplaces | 1 |
| Fireplace Features | Family Room,Gas Log,Ventless |
| Basement (Y/N) | Yes |
| Air Conditioning Y/N | Yes |
| Heating Y/N | Yes |
| Window Features | Blinds,Insulated Windows |
| Fireplace Y/N | Yes |
| Above Grade Finished Area | 3655.0 |
| Half Baths | 1 |
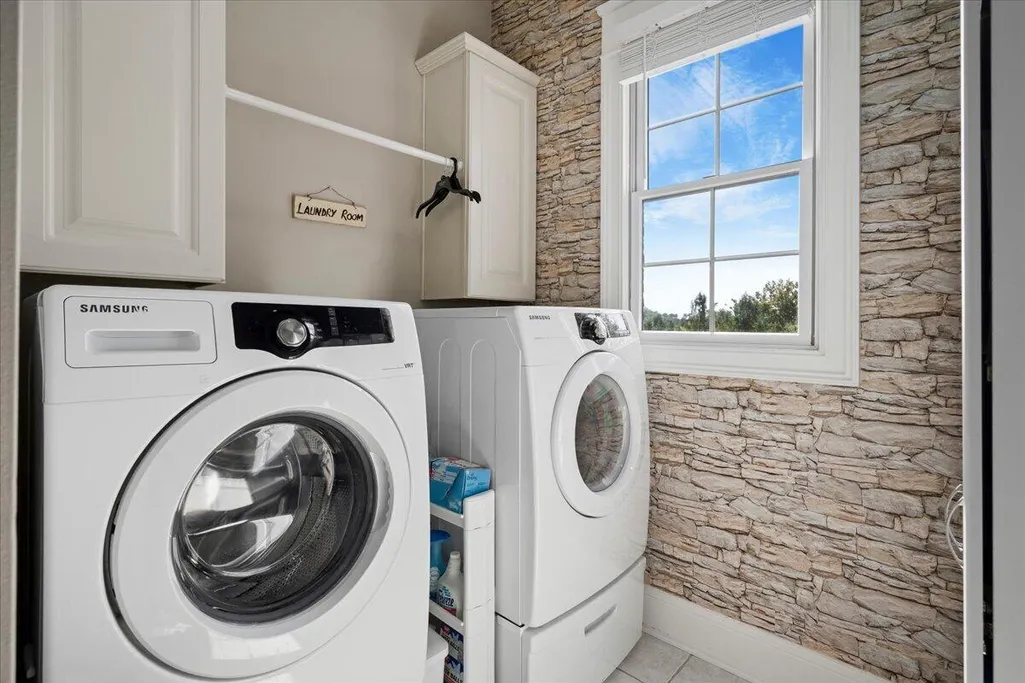
| Laundry Features | Electric Dryer Hookup,Main Level,Washer Hookup |
| Total Bedrooms | 5 |
| Below Grade Finished Area | 1826.0 |
| LivingAreaSource | Appraiser |
| Total Baths | 5 |
| Heating-Heat Pump | True |
Exterior Features
| Fencing | None |
|---|---|
| Parking Features | Attached Garage,Driveway,Garage Door Opener,Garage Faces Side |
| Lot Features | Landscaped,Many Trees,Wooded |
| Water Source | Public |
| Lot Size Area | 1.32 |
| Foundation Details | Concrete Perimeter |
| Building Area Total | 5481.0 |
| Lot Size Acres | 1.32 |
| Lot Size Source | Assessor |
| Waterfront Y/N | No |
| Crops Included Y/N | No |
| Horse Y/N | No |
| Irrigation Water Rights Y/N | No |
Amenities
- Foreclosure
- Views
- Short Sale
- New Construction
- Adult 55+
- Lease To Own
- No HOA Fees
- Furnished
- Primary On Main
- Air Conditioning
- Seller Finance
- Green
- Fixer Upper
- Horse
- Golf
- Fireplace
- Deck
- Garage
- Basement
- Pool
Property vs Single Family Average in 40475
Price
Year Built
 Data last updated: September 25, 2026 6:49 PM UTC and updating occurs daily